
Find your perfect home at Park Ave
Park Ave offers elevated living in the heart of Oliver (Wîhkwêntôwin). Choose from our diverse selection of 1-bedroom, 2-bedroom, and 2-bedroom + den suites.
Ranging from 564 to 1,228 sq. ft., all residences feature open-concept layouts to maximize your living space, with private balconies, in-suite laundry, and premium finishes throughout.
1 Bedrooms
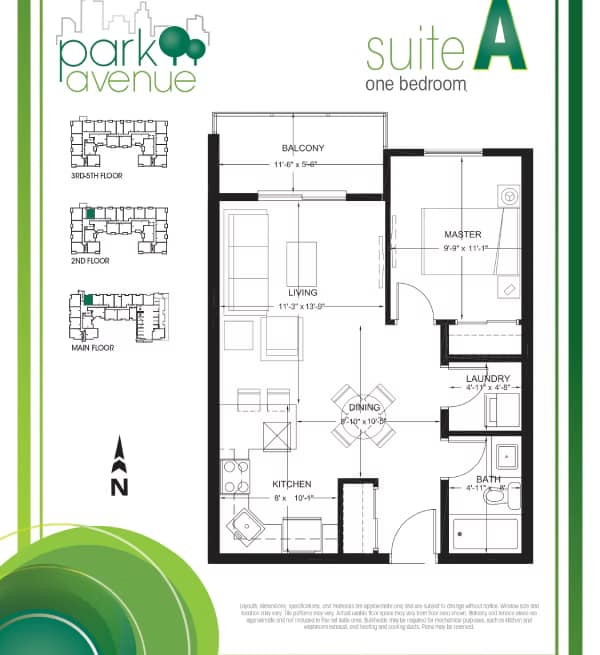
Suite A
-
Type: 1 Bed | 1 Bath
-
Size: 564 sq. ft.
Efficient open-concept layout featuring a U-shaped kitchen and distinct entry.
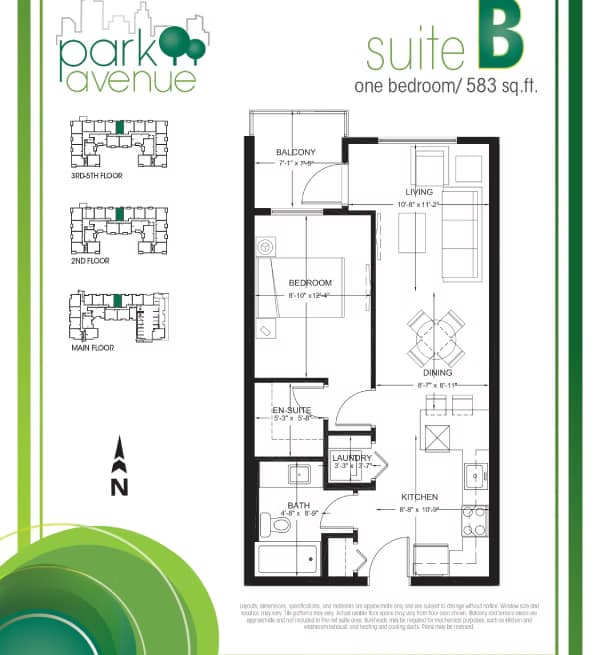
Suite B
-
Type: 1 Bed | 1 Bath
-
Size: 584 sq. ft.
2 Bedrooms
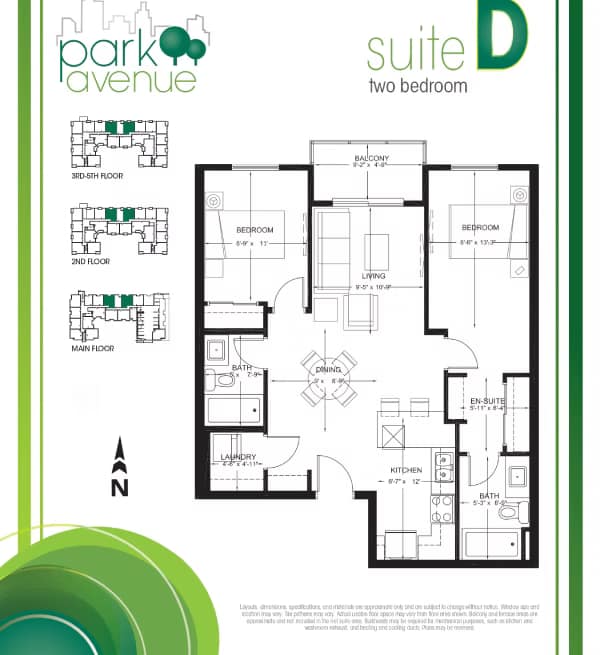
Suite D
-
Type: 2 Bed | 2 Bath
-
Size: 757 – 866 sq. ft.
2 Bedroom + Den
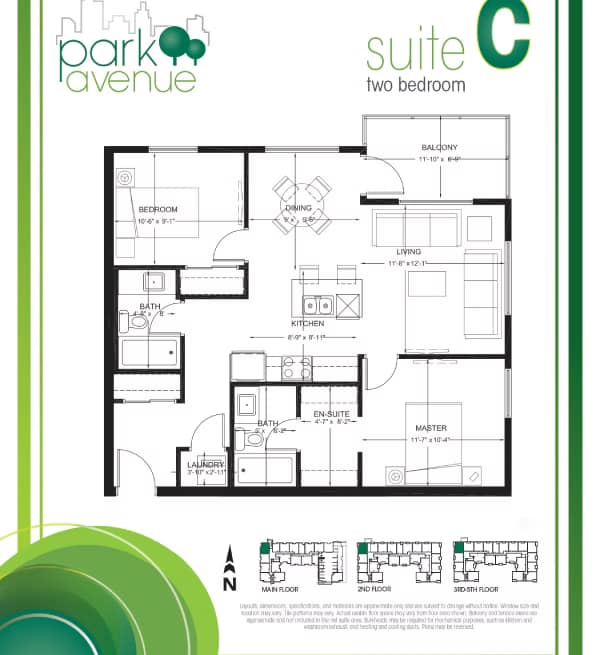
Suite C
-
Type: 2 Bed | 2 Bath
-
Size: 826 – 950 sq. ft.
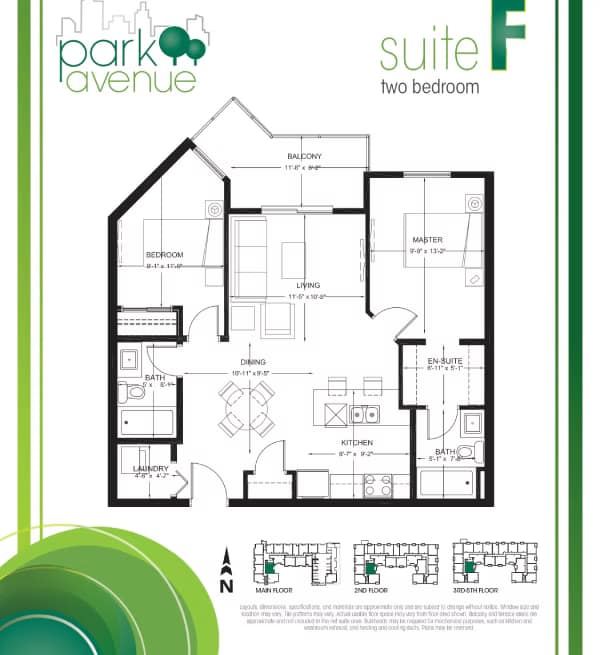
Suite F
-
Type: 2 Bed | 2 Bath
-
Size: 850 – 901 sq. ft.
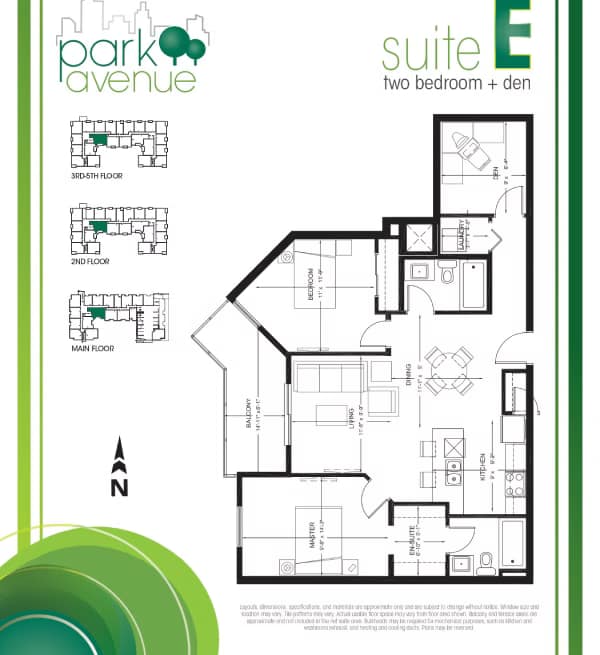
Suite E
-
Type: 2 Bed + Den | 2 Bath
-
Size: 995 sq. ft.
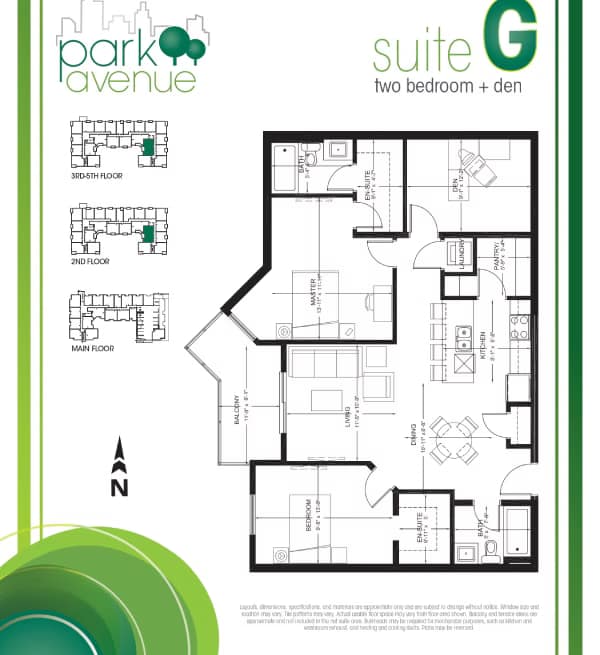
Suite G
-
Type: 2 Bed + Den | 2 Bath
-
Size: 1,157 – 1,228 sq. ft.